
Birla Evara brings premium 3 & 4 BHK residences to Gattahalli Road, just off Sarjapur Road — a township from Birla Estates with 50+ amenities and sprawling green cover, close to Carmelaram and the Wipro SEZ belt.
Talk to a Marketing Partner advisor — no brokerage to you.

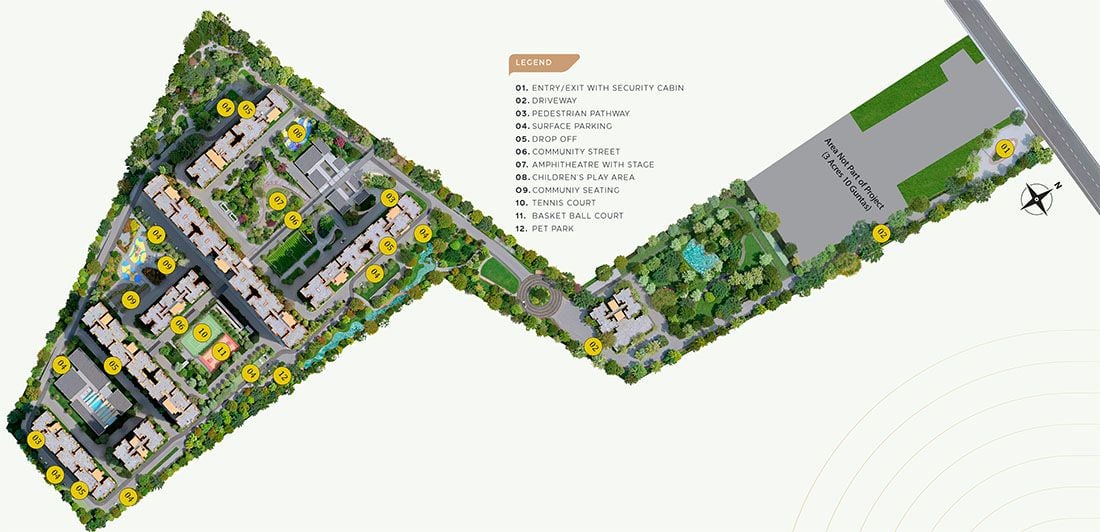
Birla Evara is a large-format residential launch on Gattahalli Road, just off Sarjapur Road in East Bangalore. Spread across roughly 30 acres, the township is built with over 75% open space and landscaped green cover — 13 towers rising 2 basements + ground + 23 floors, home to premium 3 & 4 BHK apartments.
The location sits beside established communities near Kodathi, Carmelaram and Hadosiddapura, within reach of RGA Tech Park and the Wipro SEZ belt — a fast-developing stretch of Sarjapur Road with strong long-term demand.
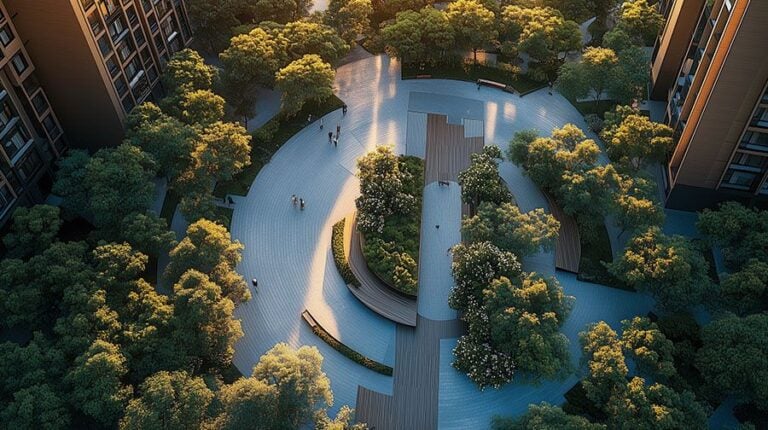
A look at the clubhouse, pool, walkways and open courts across the township.
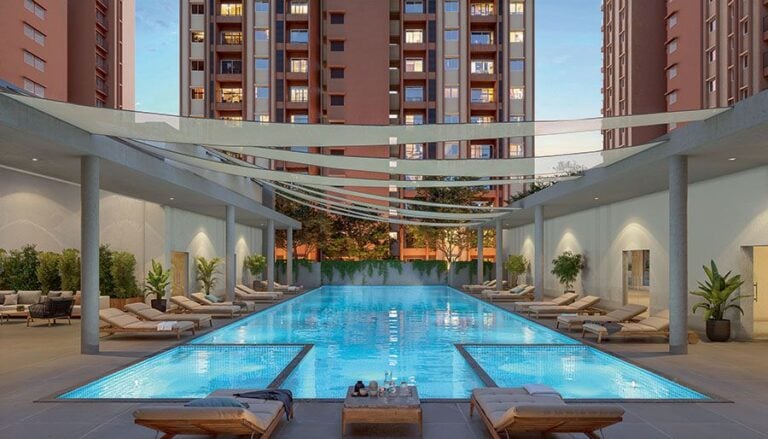 Swimming Pool
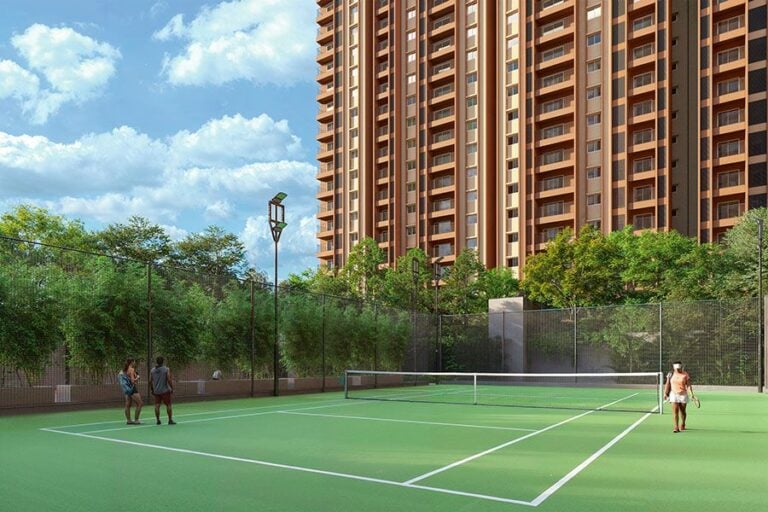 Play Area
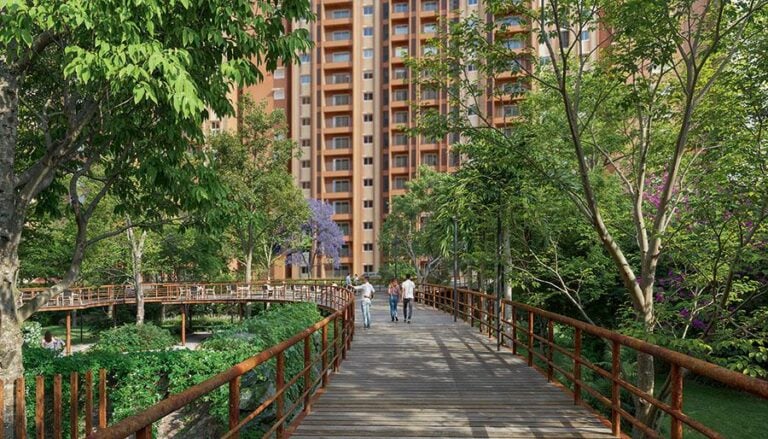 Walkway
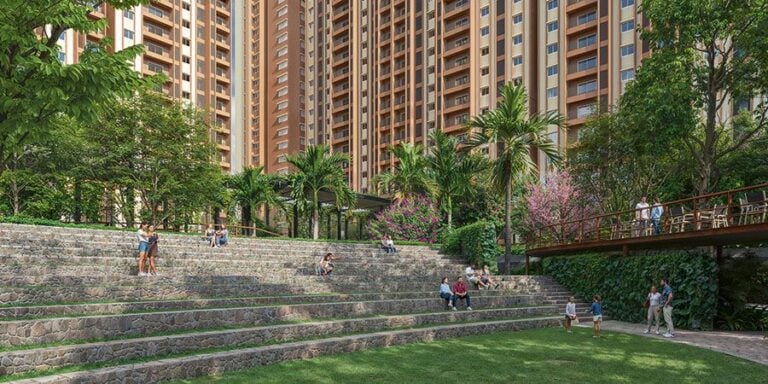 Amenities DeckCentral Courtyard
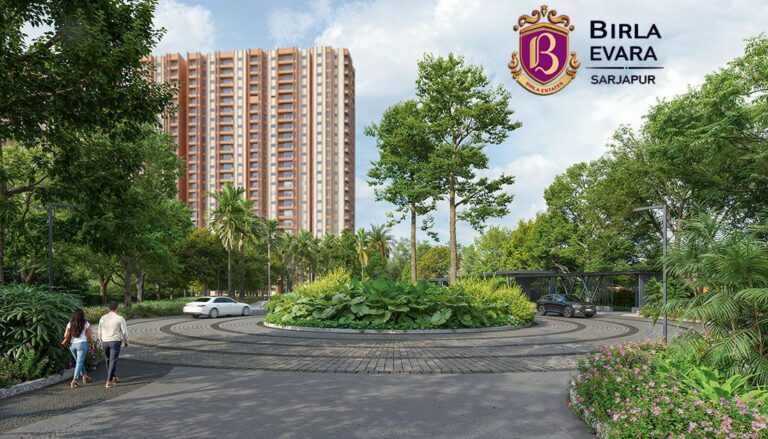 Main Elevation
Two construction-linked plans designed to ease your cash flow, valid on limited units till 30th November 2026.
⏳ Offer valid till 30th November 2026 · Limited units only
Lock My Payment PlanApproximate agreement price range, last updated 21 September 2026. Final pricing depends on floor, facing and inventory available at the time of booking.
| Unit type | Carpet area (sq.ft) | Agreement price range |
|---|---|---|
| 3 BHK Compact | 1,127 – 1,137 sq.ft | Rs. 2.04 Cr – 2.17 Cr |
| 3 BHK Regular | 1,275 – 1,278 sq.ft | Rs. 2.08 Cr – 2.27 Cr |
| 3 BHK + SQ | 1,427 – 1,461 sq.ft | Rs. 2.33 Cr – 2.54 Cr |
| 4 BHK + SQ | 1,733 – 1,759 sq.ft | Rs. 2.99 Cr – 3.24 Cr |
Pricing excludes GST, possession charges and SDR (stamp duty & registration). 1 BHK and 2 BHK inventory is sold out.
Want the full cost sheet with floor-wise pricing?
Get an itemised breakup — base price, charges, taxes and the special payment plan.With over 75% of the 30-acre site kept open, towers are spaced around shared gardens, courts and amenity zones rather than packed edge to edge.
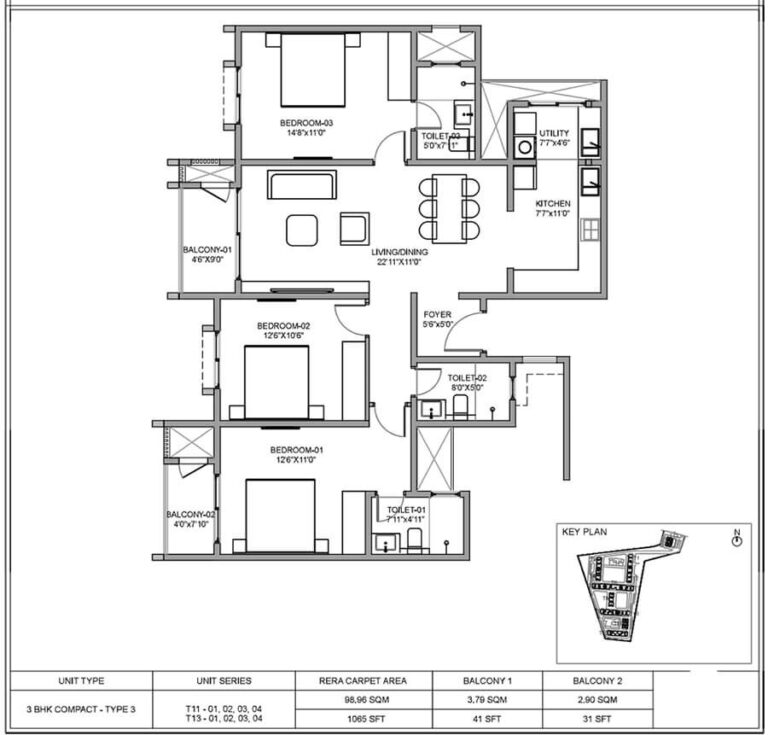
3 BHK Compact1,127–1,137 sq.ft

3 BHK Regular1,275–1,278 sq.ft
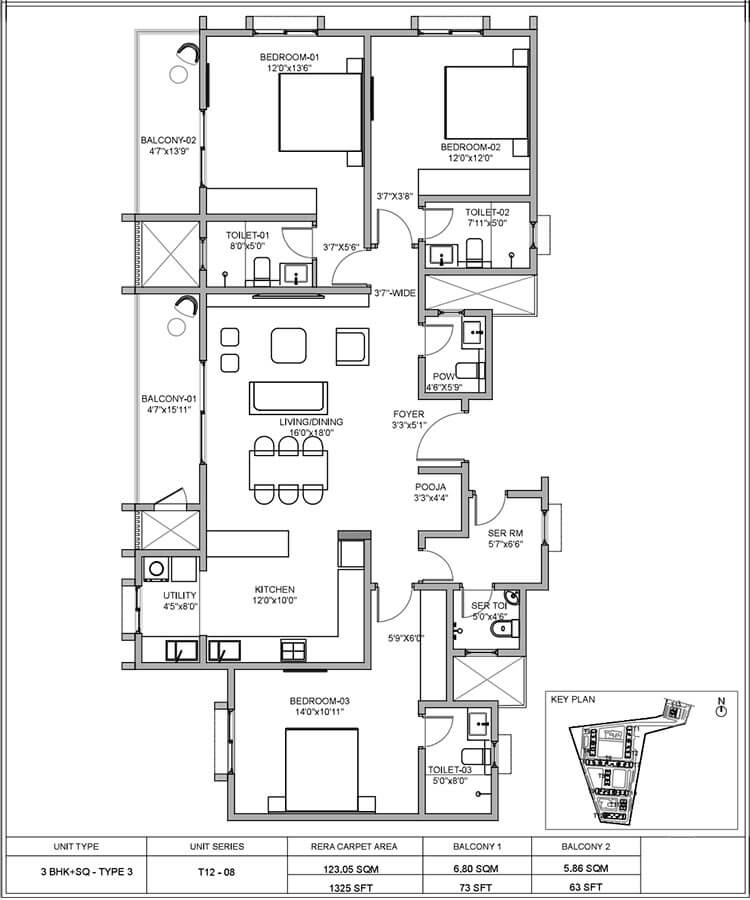
3 BHK + SQ1,427–1,461 sq.ft
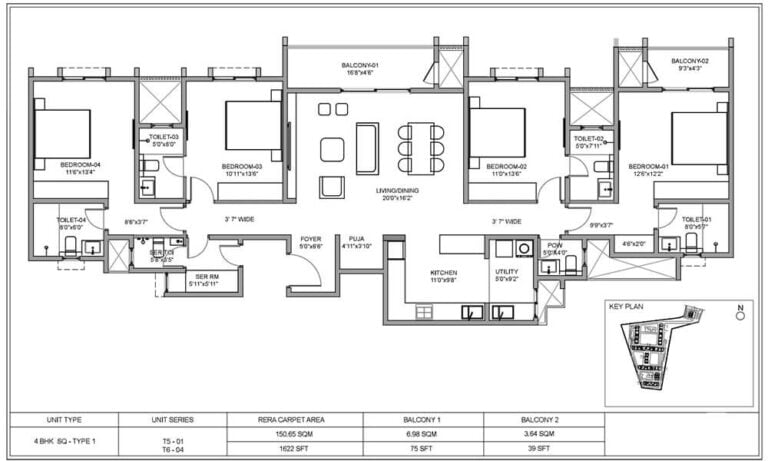
4 BHK + SQ1,733–1,759 sq.ft
Sarjapur Main Rd, Ambalipura, Kaikondrahalli, Bengaluru, Karnataka 562125
Distances are straight-line from the project location; actual drive time depends on traffic and route.
Birla Estates is the real estate vertical of Century Textiles and Industries Ltd, the flagship company of the B.K. Birla Group, with interests spanning cement, textiles, rayon yarn, pulp & paper, salt and chemicals. The company develops its own land parcels alongside joint-development and strategic tie-ups across major Indian cities.
3 BHK homes come with a 20:20:60 plan (10% booking, 10% in 90 days, 20% on superstructure completion, 50% on OC application, 10% on possession). 4 BHK homes come with a 10:10:80 plan (10% booking, 10% within 1 year, 80% on OC/possession). Both are valid till 30th November 2026 on limited units.
A 3 BHK Compact (1,127–1,137 sq.ft) starts from approximately Rs. 2.04 Crore onwards, excluding GST, possession charges and SDR. Final pricing depends on floor, facing and available inventory.
The project is on Gattahalli Road, just off Sarjapur Road in East Bangalore, close to the Wipro HQ campus and the fast-developing Kodathi–Carmelaram corridor.
3 and 4 BHK apartments are currently available, from 1,127 sq.ft up to 1,759 sq.ft, including 3 BHK and 4 BHK options with a study/servant room (SQ). 1 BHK and 2 BHK inventory is sold out.
Possession is guided from 2030 onwards.
Marketing Partner charges zero brokerage to buyers and can walk you through current offers, unit availability, the special payment plans and the full cost breakup before you book directly with the developer.
A Marketing Partner advisor will help you shortlist a unit, lock in the special payment plan, check live availability, and plan a site visit at a time that works for you.
We'll call to confirm a slot within a few hours.